<-- style PDP --> 1006-3300 Don Mills Road, Toronto - Condo Apt for lease for $3,000
  • leased

1006-3300 Don Mills Road

Toronto, Ontario, M2J 4X7 - Don Valley Village

$3,000$000000

  • Neighbourhood

    Don Valley Village

  • Major Intersection

    Don Mills Rd. and Finch Ave. E.

  • Listed Since: 65 day(s)

  • Last update: 18 day(s) ago

Overview

  • Property Type

    Condo Apt, Apartment

  • Bedrooms

    3

  • Bathrooms

    2

  • Square Feet

    1200-1399

  • Exposure

    East

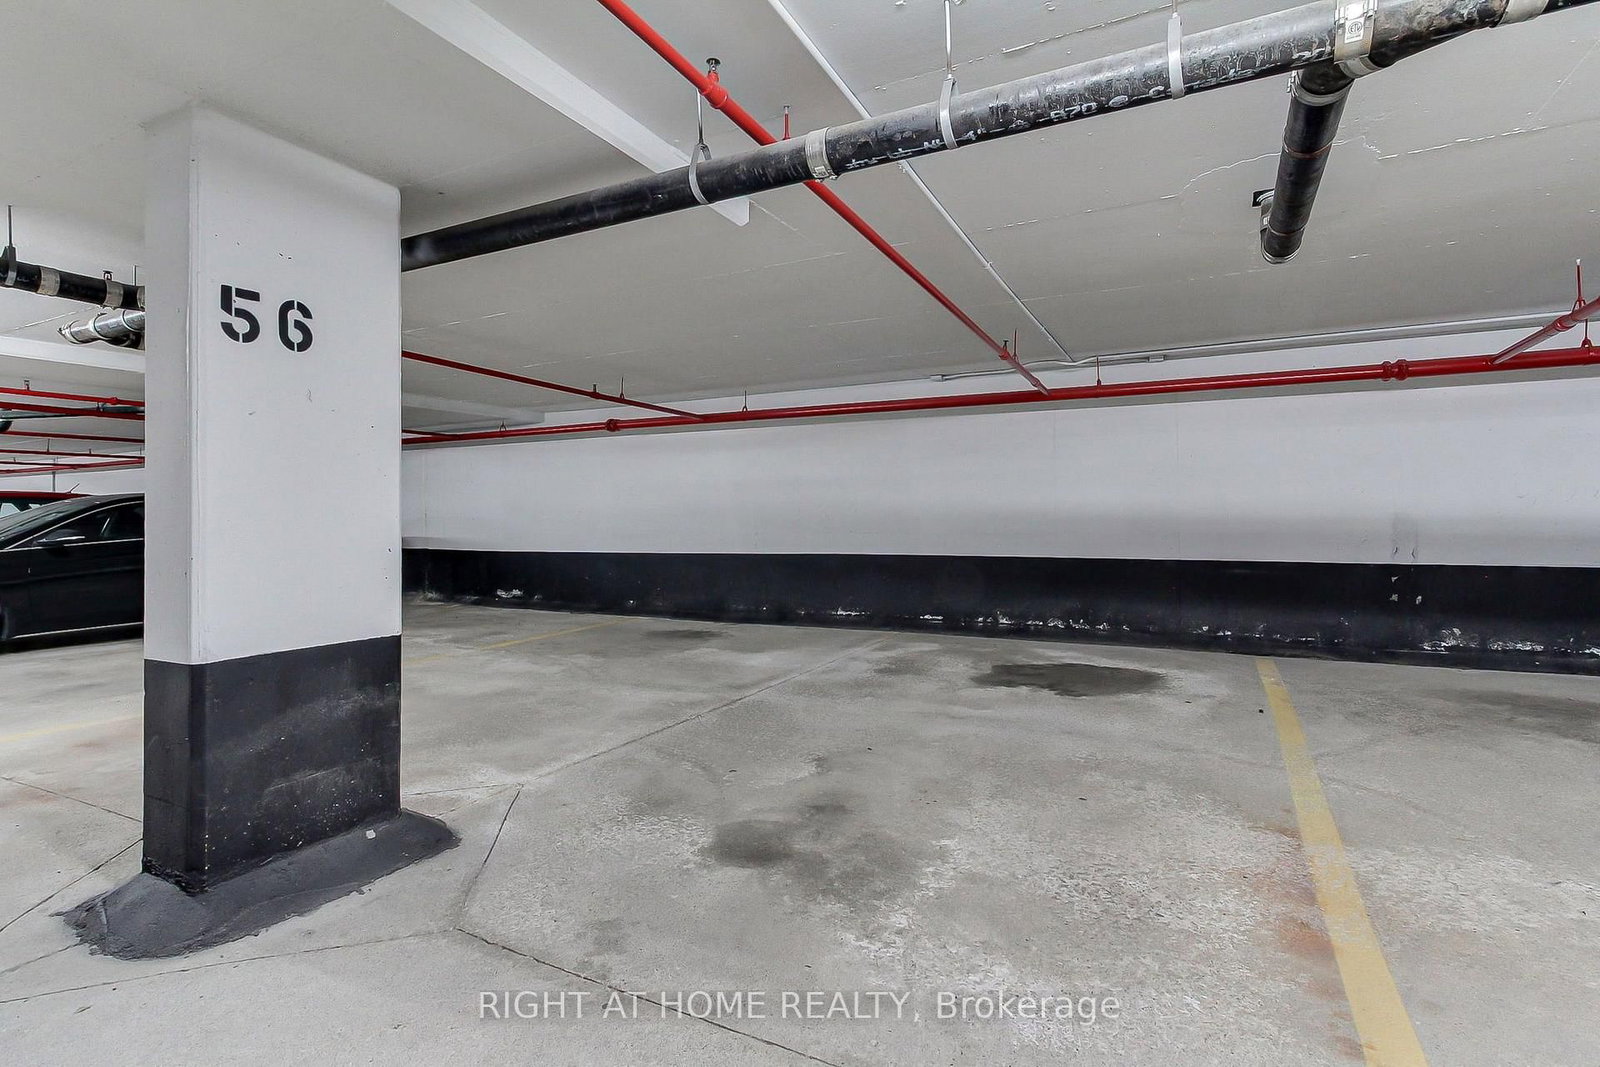
  • Total Parking

    1 Underground Garage

  • Locker

    None

  • Furnished

    No

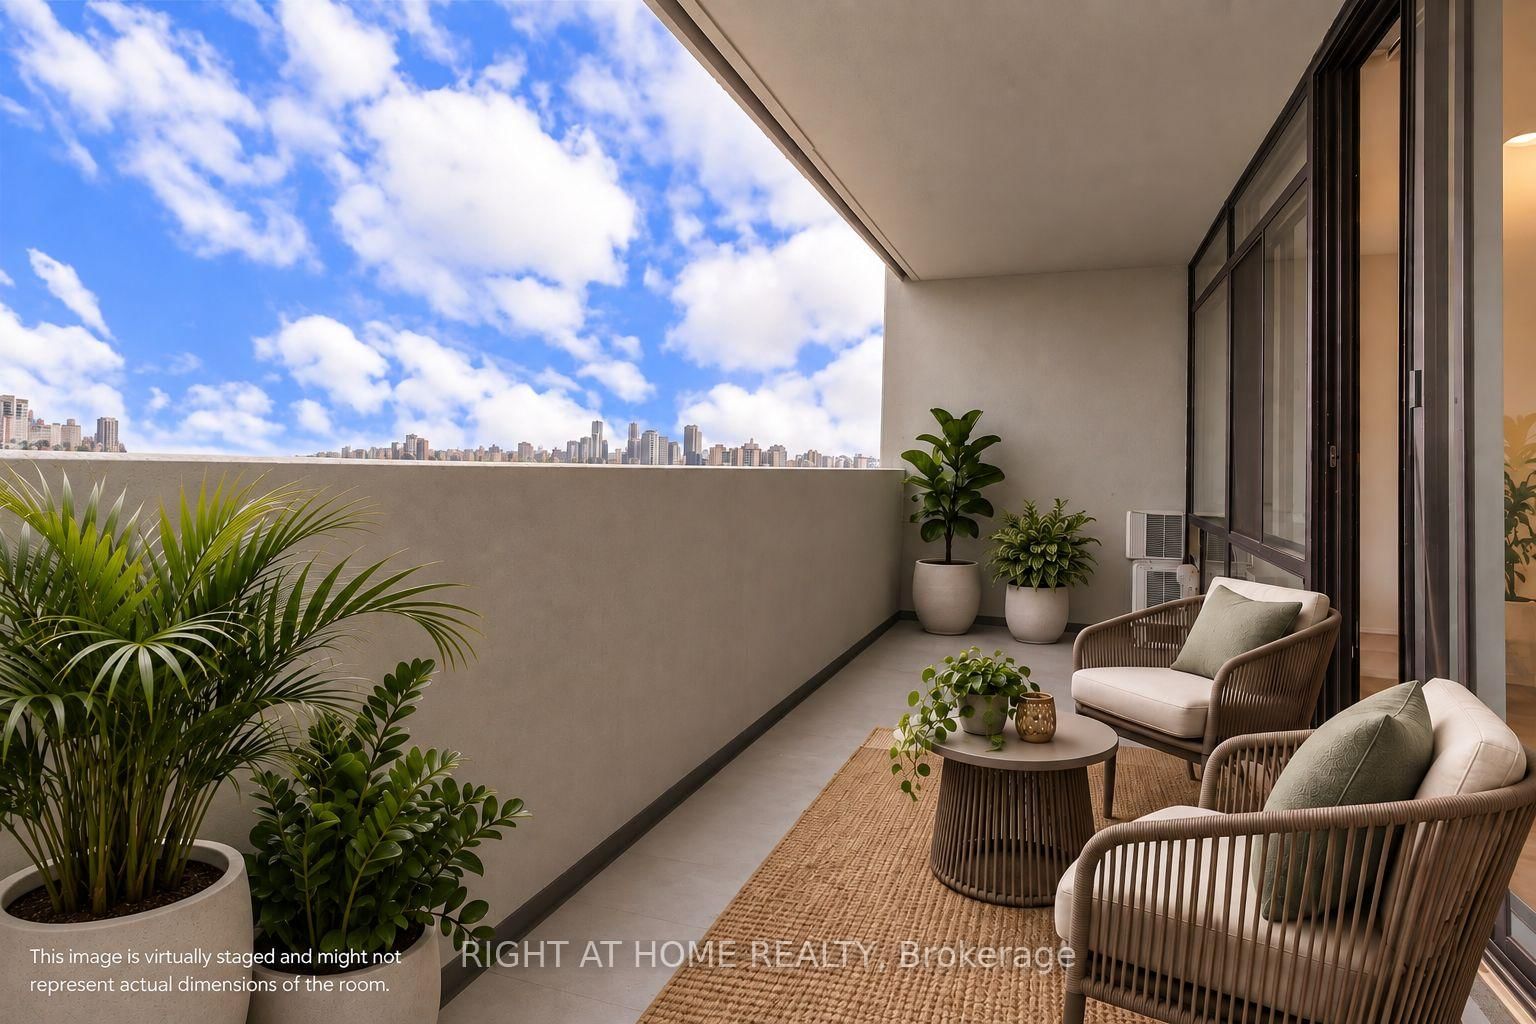
  • Balcony

    Open

Property Description

Property description for 1006-3300 Don Mills Road, Toronto

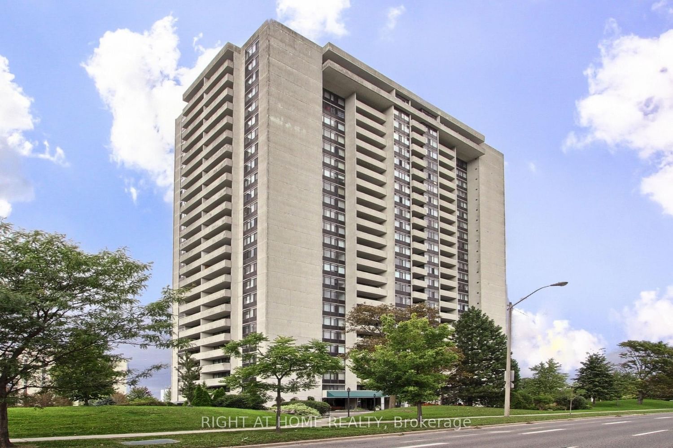
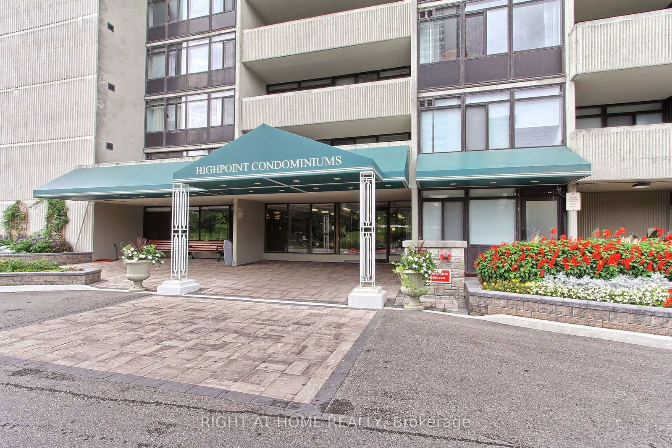
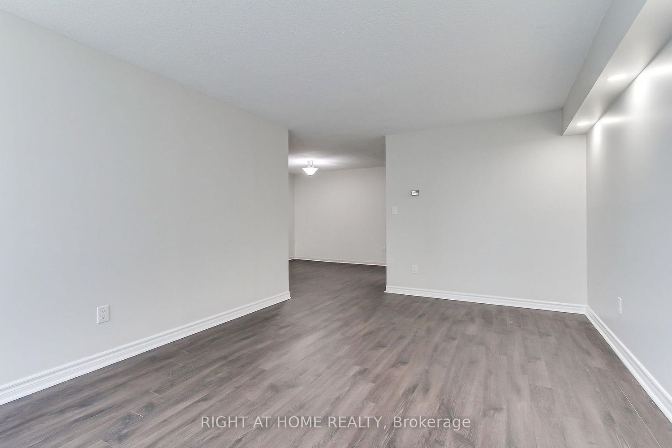
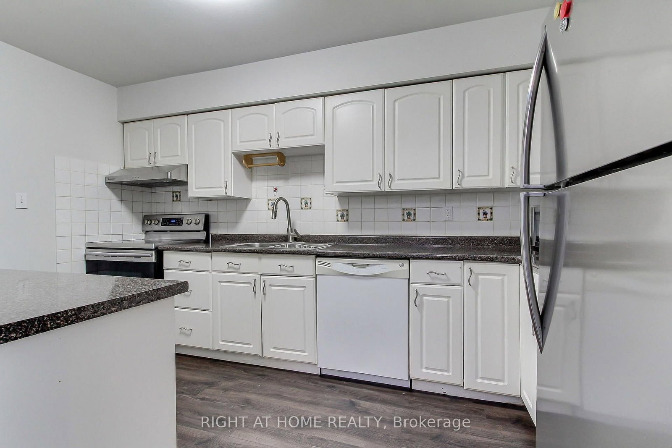
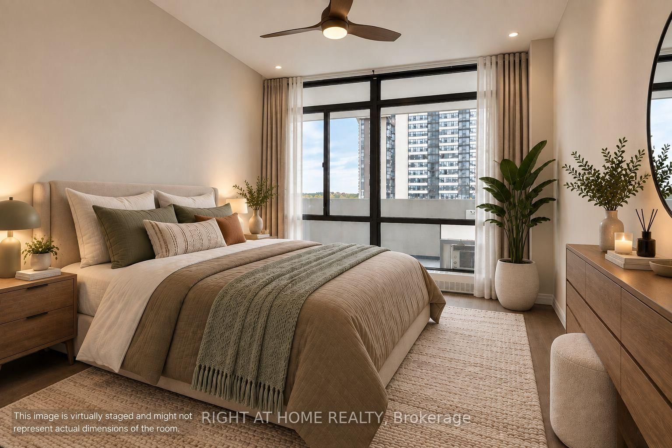
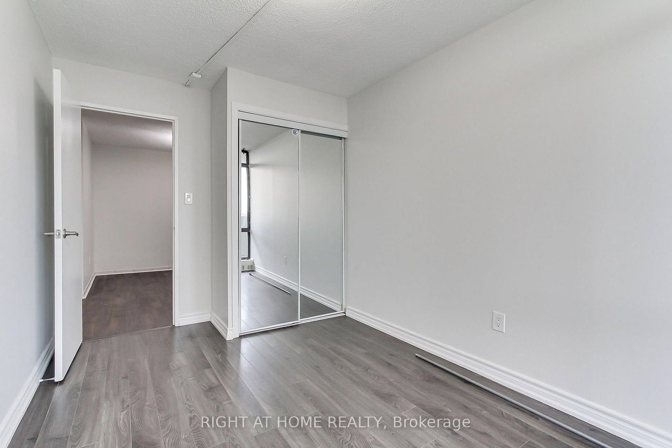
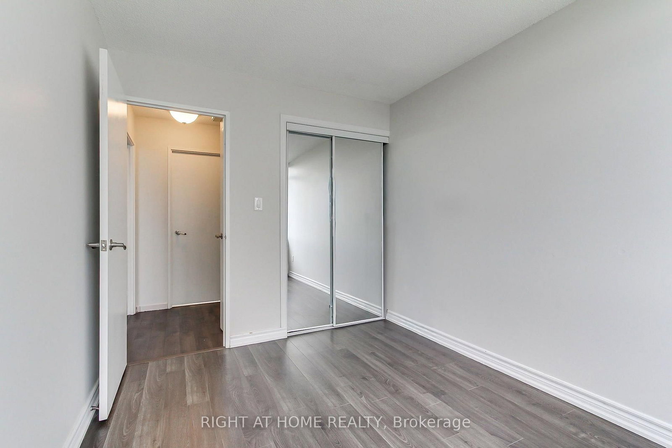
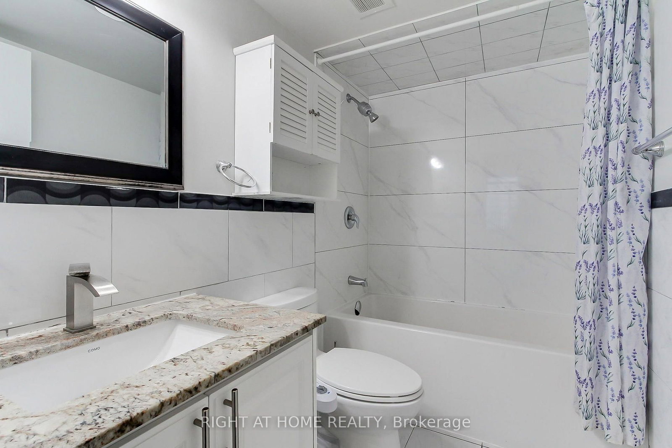
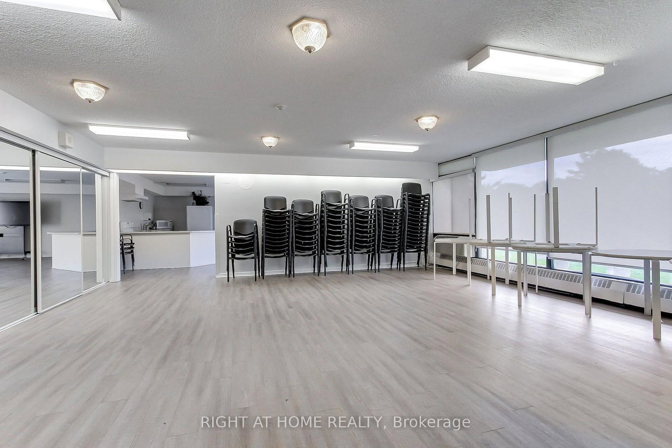
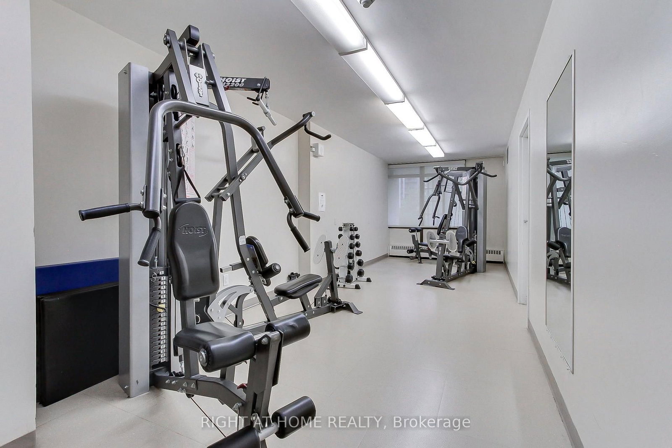
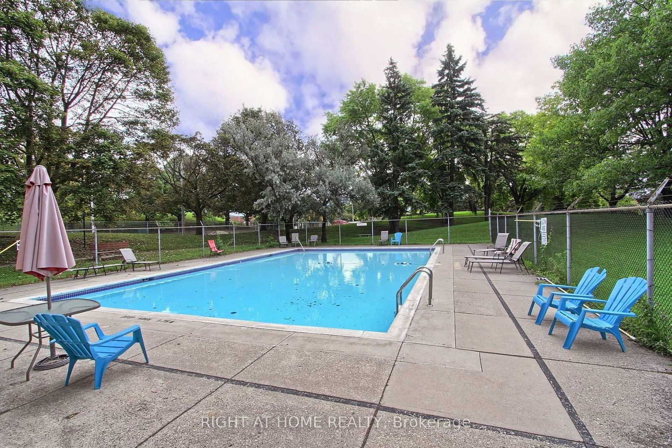
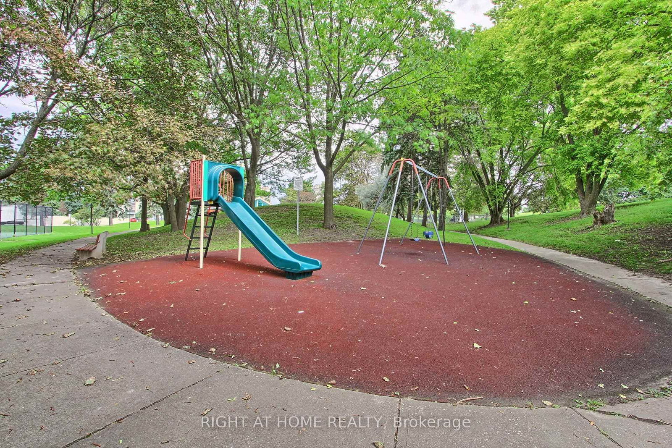
**Great Location! Spacious 3-Bedroom Suite at High Point Condos!** Welcome to this bright and spacious approximately 1,200 sq. ft. 3-bedroom, 2-bathroom suite in the highly sought-after High Point Condos in Don Valley Village. Offering a functional layout and generous living spaces, this suite features a large living room, separate dining area, spacious kitchen with walk-in pantry, three well-sized bedrooms, and a large east-facing balcony with open views. The living room features a walk-out to the balcony. The primary bedroom features 2-piece ensuite, and large walk-in closet. A separate laundry room provides additional storage and everyday convenience. Freshly painted, this home offers comfortable, move-in-ready living with the convenience of condominium. Residents enjoy an impressive selection of amenities, including a large outdoor swimming pool, tennis court, fitness centre, saunas, party room, visitor parking, and beautifully maintained landscaped grounds. A flat fees of $250 for utilities, parking, high speed internet and cable tv means there is no ambiguity on usage charges for gas, hydro, electricity or home internet to help simplify monthly living expenses. Desirable school catchment area with schools like Crestview Public School, Don Valley Middle School, Georges Vanier Secondary School. Ideally located just minutes from best ranked schools, Fairview Mall, Seneca College, major hospitals, parks, TTC, and major highways including the 401, 404 and DVP. Excellent opportunity for families, professionals, or downsizers seeking a spacious suite in a convenient and established community.

Listed by RIGHT AT HOME REALTY

  • MLS #

    C13800352

  • Sq. Ft

    1200-1399

  • Sq. Ft. Source

    MLS

  • Year Built

    31-50

  • Basement

    None

  • View

    City

  • Garage

    Underground, 1 spaces

  • Parking Type

    Exclusive

  • Locker

    None

  • Pets Permitted

    Yes-with Restrictions

  • Exterior

    Concrete

  • Fireplace

    N

  • Security

    n/a

  • Elevator

    Y

  • Laundry Level

    n/a

  • Building Amenities

    n/a

  • Maintenance Fee Includes

    Heat, Water

  • Property Management

    Del Property Management

  • Heat

    Baseboard

  • A/C

    Other, Window Unit

  • Water

    n/a

  • Water Supply

    n/a

  • Central Vac

    N

  • Cert Level

    n/a

  • Energy Cert

    n/a

  • Living

    3.47 x 5.49 ft Main level

  • Dining

    3.66 x 2.71 ft Main level

  • Kitchen

    2.41 x 3.63 ft Main level

  • Primary

    3.51 x 4.15 ft Main level

  • 2nd Br

    2.59 x 3.47 ft Main level

  • 3rd Br

    2.68 x 3.41 ft Main level

  • Laundry

    1.56 x 1.53 ft Main level

  • MLS #

    C13800352

  • Sq. Ft

    1200-1399

  • Sq. Ft. Source

    MLS

  • Year Built

    31-50

  • Basement

    None

  • View

    City

  • Garage

    Underground, 1 spaces

  • Parking Type

    Exclusive

  • Locker

    None

  • Pets Permitted

    Yes-with Restrictions

  • Exterior

    Concrete

  • Fireplace

    N

  • Security

    n/a

  • Elevator

    Y

  • Laundry Level

    n/a

  • Building Amenities

    n/a

  • Maintenance Fee Includes

    Heat, Water

  • Property Management

    Del Property Management

  • Heat

    Baseboard

  • A/C

    Other, Window Unit

  • Water

    n/a

  • Water Supply

    n/a

  • Central Vac

    N

  • Cert Level

    n/a

  • Energy Cert

    n/a

  • Living

    3.47 x 5.49 ft Main level

  • Dining

    3.66 x 2.71 ft Main level

  • Kitchen

    2.41 x 3.63 ft Main level

  • Primary

    3.51 x 4.15 ft Main level

  • 2nd Br

    2.59 x 3.47 ft Main level

  • 3rd Br

    2.68 x 3.41 ft Main level

  • Laundry

    1.56 x 1.53 ft Main level

Thinking of Selling?

Find Out Your Home’s Value in Today’s Market!

No Email or Signup is required to view your home estimate.

estimate your home value

Contact Manoj Kukreja

Sales Representative,
Century 21 People’s Choice Realty Inc.,
Brokerage
(647) 576 - 2100

Manoj profile avatar

Property History

Property history for 1006-3300 Don Mills Road, Toronto

This property has been sold 4 times before. Create your free account to explore sold prices, detailed property history, and more insider data.

Sign In / Register

Inventory Graph

10 9 8 7 6 5 4 3 2 1 0 1 Months of inventory SELLER'S Market BALANCED Market BUYER'S Market

Thinking of Selling?

Find Out Your Home’s Value in Today’s Market!

No Email or Signup is required to view your home estimate.

estimate your home value

Contact Manoj Kukreja

Sales Representative, Century 21 People’s Choice Realty Inc., Brokerage
(647) 576 - 2100

Manoj profile avatar

Recent Sold Listings in Don Valley Village, Toronto

Popular Cities